Yeşildere Village House with Courtyard – Karaman
In this detached house we designed for Yeşildere Village in Karaman, we tried an approach different from traditional village house planning.
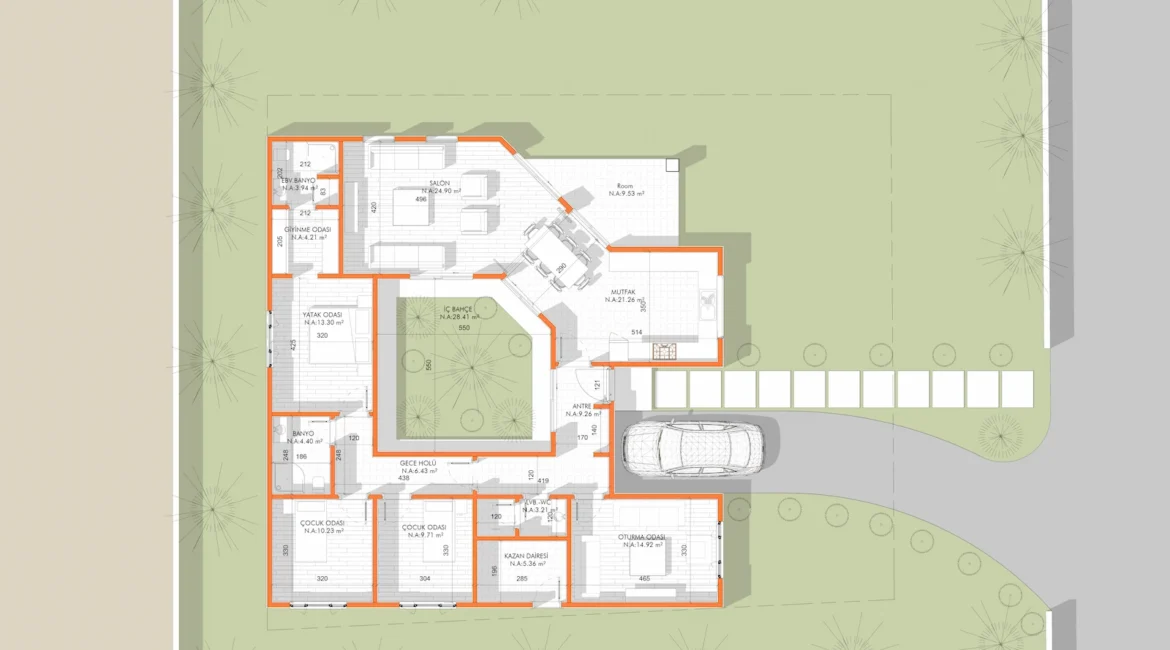
The core idea of the project was, rather than seeing the garden as just open space around the house, to bring it into the centre of the living spaces .
In classic village houses the building usually sits on one part of the plot, and the garden develops in front of, behind or around the house. In this project the plan was reversed and an inner courtyard was created at the heart of the house. The living spaces were arranged around this courtyard, aiming to minimise the boundary between inside and outside.
A Garden at the Heart of the Home
The courtyard at the centre of the plan was treated not just as a visual element but as the main element that defines the spatial organisation of the building.
The living room, kitchen, hall and other living spaces were placed so that they relate directly or indirectly to this open space.
As a result, residents keep a constant visual connection with the outdoors as they move through the house. While creating a void at the centre, the garden also becomes a natural focal point that connects the different parts of the plan.
Where Inside and Outside Meet
One of the issues we focused on in particular was the continuity between interior and exterior .
With wide eaves, semi-open terraces, timber surfaces and openings from the living spaces to the garden, we aimed for a soft transition between building and landscape rather than a sharp boundary.
When the surrounding landscape, the courtyard and the semi-open spaces are considered together, the building becomes more than a house of enclosed volumes; it becomes a living space that works together with its garden.
Using Natural Light as Part of the Plan
Another important reason for placing the courtyard at the centre of the plan was to let natural light reach deep into the building.
In single-storey buildings that spread horizontally, central spaces can end up far from the façade and lack natural light.
In this project the courtyard gives the centre of the building a second open façade. As a result, not only the rooms facing outward but also those in the inner part of the plan benefit more from daylight.
Light entering through the courtyard, eaves and façade elements at different times of day lets the interior atmosphere change throughout the day.
Single-Storey, Horizontal Architecture
The single-storey form is a key part of the project idea.
Placing all living spaces on one level strengthens the direct relationship with the garden and creates a more comfortable and accessible plan for daily use.
Horizontal eave lines were emphasised on the façade to reinforce the building's single-storey character. The wide roof overhangs give the building scale and also help with solar control.
On the façade, light-coloured surfaces, a dark roof and window frames, and warm timber details were combined to create a calm architectural language in harmony with the natural surroundings.
Timber Sun Shades and Semi-Open Spaces
The vertical timber elements on the façade were not conceived as mere decoration.
In some areas these elements form a second façade layer that filters sunlight, provides privacy and defines the transition between inside and outside.
Together with the timber surfaces used on the veranda and terrace areas, these elements create an architectural frame that enhances the outdoor use of the house.
Reinterpreting Village Life with a Modern Plan
Our aim in this project was not to abandon the idea of the traditional village house altogether.
On the contrary, the garden, single-storey living, the veranda and a direct relationship with nature — strong features of village life — were preserved while we reinterpreted them with a more contemporary approach to planning.
The result is a housing scheme where the garden is not outside the house but part of its daily life .
Village House and Detached House Design in Karaman
When designing detached houses in Karaman and the surrounding villages, we believe it is necessary to consider not only the building form but also the plot, sun orientation, garden use, privacy, vehicle access and the relationship with open spaces together.
At Elatik Mimarlık we develop projects in:
- village house and detached house architectural projects,
- villa design,
- permit drawings,
- façade design,
- housing planning integrated with landscape,
- 3D architectural visualisation
.