
Designed by us in Karaman, the Abdullah Deveci Villa Projectis one of our residential projects in Karaman that we handled holistically, from architectural design to interiors and from the permit process to construction supervision.
In this project, Elatik Mimarlık did not stop at designing the building's exterior; we prepared the architectural project and permit drawings, designed all of the interiors and supervised construction to ensure it followed the design decisions.
Our main approach in the villa design was to create a modern architectural language while giving the building a timeless, practical character that will serve for many years.
On the façade, light-coloured main surfaces were balanced with anthracite tones, warm timber colours and controlled recesses and projections. Balconies, wide openings and vertical window proportions give the façade both a strong sense of mass and a simplicity suited to a home.
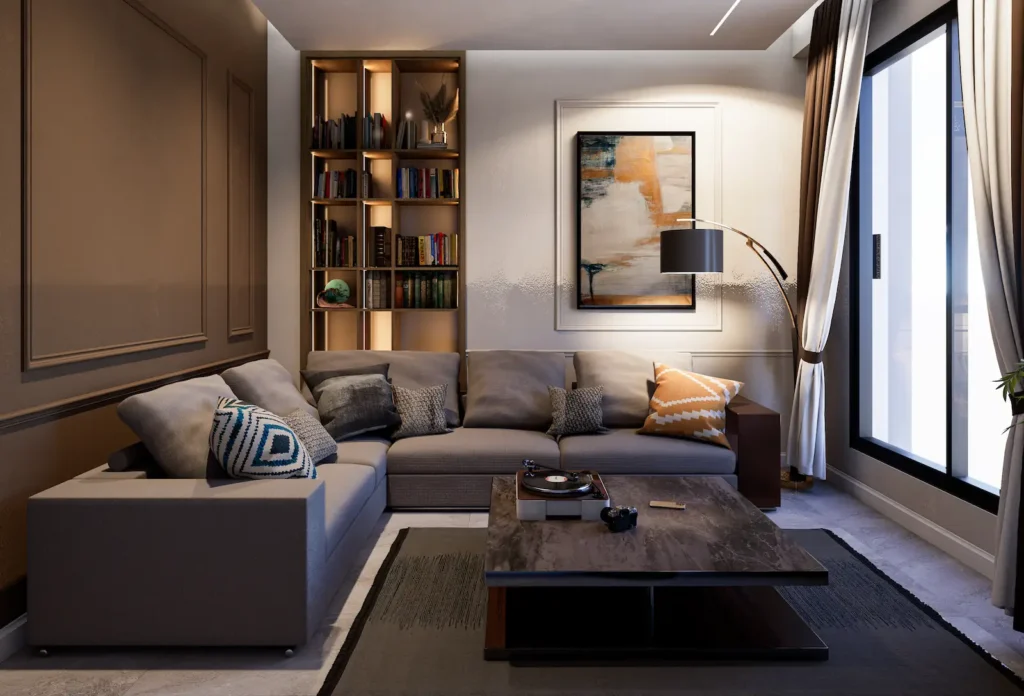
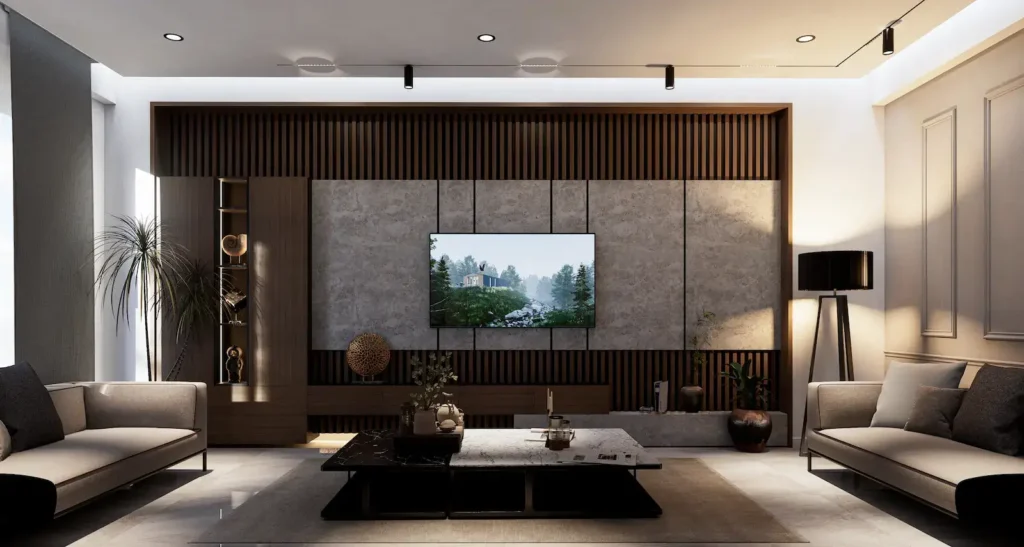
The modern and simple architectural language of the exterior was carried into the interiors. All of the villa's interiors — including the kitchen, living room, seating areas, bathrooms, entrance, cloakroom and stair hall — were designed by Elatik Mimarlık.
Timber, natural stone textures and light and dark neutral tones were combined. Hidden and indirect lighting was chosen in many places instead of direct lighting, giving the spaces a warmer and more comfortable atmosphere.
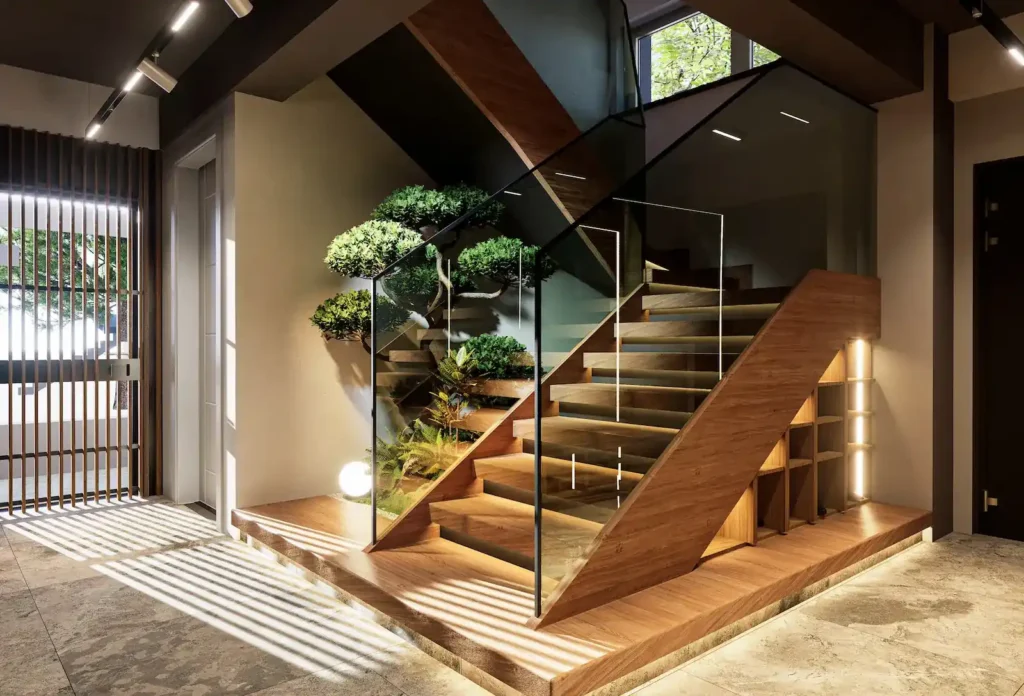
The staircase was treated not just as a connection between floors but as one of the key design elements of the house. Timber steps, glass balustrades, custom lighting and a landscaped area beneath the stairs make it the visual focus of the entrance hall.
In the kitchen, generous storage, built-in appliances integrated into the cabinetry and the relationship with the dining area were prioritised. Timber surfaces combined with light-coloured units created a modern yet warm living space.
Dark natural stone textures, black fittings and warm timber details were combined in the bathrooms. Hidden LED lighting highlights the textures of the materials, especially at the basin, cabinets and shower.
In the living and seating areas, furniture, the TV unit, wall cladding, lighting and built-in units were treated not as separate items but as parts of a single design for the whole space.
Villa Projects and the Construction Process in Karaman
A good result in a villa project does not come from architectural drawings alone. Transferring design decisions correctly into the permit drawings and implementing them correctly on site matters as much as the design.
That is why Elatik Mimarlık offers clients who want to build a villa in Karaman connected services in:
- villa architectural design and project drawings,
- municipal permit drawings and managing the permit process,
- interior design,
- 3D visualisation,
- materials and construction decisions,
- construction and site supervision
.
With this approach, our clients can see the façade and interiors in 3D before construction begins, and many decisions that would otherwise be made on site can be resolved in advance.
If you are planning to build a villa in Karaman, we can work through architectural design, permits, interior design and construction together, starting from your plot and your brief.