When you decide to build a house, office or shop in Karaman, the first question is usually “Which architect should I work with?” The right choice keeps the budget under control, makes the municipal process run smoothly and shapes a space you will enjoy for years. In this guide we explain what to look for when hiring an architect in Karaman, how an architecture office runs a project, and how to get the process off to a good start.
What does an architecture office actually do?
An architecture office is not just a place that “makes drawings”. A good office looks at your plot, your needs and your budget together and turns them into a project that is legal, buildable and beautiful. At Elatik Mimarlık, the scope of a project usually includes:
- Site survey and needs analysis: the plot or space is examined on site, and family structure, habits and expectations are discussed.
- Concept design: massing, orientation, plan layout and material language are defined.
- 3D modelling and rendering: you see the space before it is built and make decisions visually.
- Architectural and permit drawings: plans, sections and elevations for the municipality are prepared.
- Interior design: kitchen, bathroom, joinery, lighting and material details are resolved.
- Site supervision: the project is checked on site to ensure it is built correctly.
6 things to consider when choosing an architect in Karaman
1. Local experience
Working with an architect who knows Karaman’s zoning practice and the procedures of the municipality and the Provincial Special Administration saves time. The rules for an apartment plot in the city centre differ from those for a village plot towards Boyalı, Çavuşpınar or Kâzımkarabekir. Local experience lets you see these differences at the start of the project.
2. Climate-responsive design
Karaman is a high-altitude Central Anatolian city: winters are cold, summers hot and dry, and the difference between day and night temperatures is large. South-facing living spaces, a well-insulated building envelope, the right window sizes and eaves that give shade in summer directly affect both comfort and heating costs. It is a good sign if your architect raises these points in the first meeting.
3. Portfolio and completed work
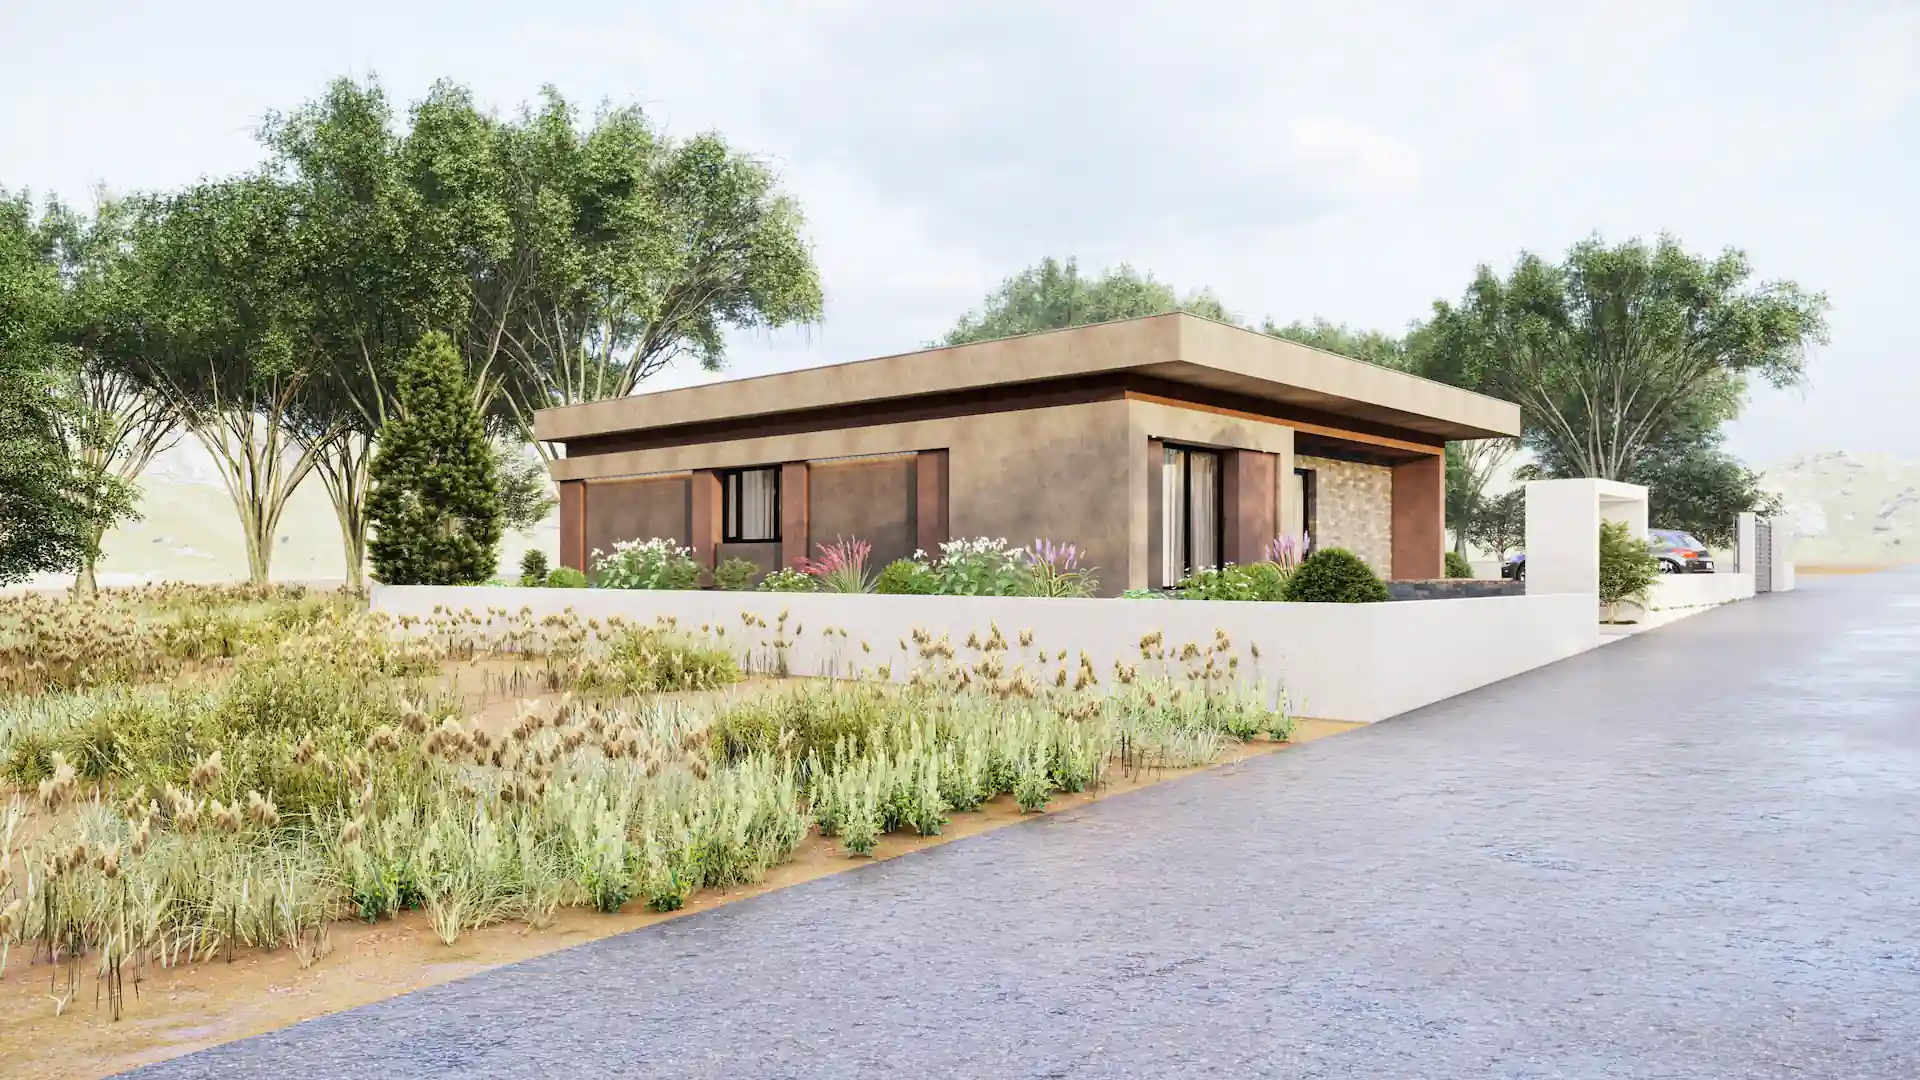
Ask to see built projects, not just renderings, and check whether the architect works at different scales (detached houses, terraced homes, commercial spaces, interiors). On our Projects page you can see work we designed in Karaman, such as the Nova Enlife terraced homes, the Boyalı Village terraced house and the Çavuşpınar U-shaped village house.
4. Communication and transparency
The design process can take anywhere from a few weeks to a few months. Getting quick answers, knowing in advance how revisions work and seeing in writing what will be delivered at each stage all matter. When scope, revisions and deadlines are clear from the start, there are no surprises.
5. The link between design and construction
Not every project that looks good on paper is easy to build. An architect who considers details, material choices and the skills of local builders reduces both cost and construction errors. An office that offers site supervision makes sure the project is built “as drawn”.
6. Respect for the budget
Good architecture does not have to be expensive. A good plan avoids unnecessary corridors and dead space, and the right materials reduce maintenance costs in the long run. Share your budget openly in the first meeting; a good architect shapes the design within it.
What stages does an architectural project go through?
At Elatik Mimarlık every project moves through four main stages:
- Survey and analysis: the plot or space is measured, the zoning status and surroundings are studied, and a list of needs is prepared.
- Concept and design development: plan options and 3D models are prepared, with material and colour proposals.
- Revision and finalisation: the project takes its final form with your feedback; permit and construction drawings are completed.
- Construction and handover: the site is supervised, details are resolved on site and the project is handed over.
For more on the permit process and documents, see our guide to getting a house designed in Karaman.
The difference between interior and exterior architecture
Exterior architecture deals with the building’s mass, façade, structure and its relationship with the surroundings. Interior architecture is about how life inside works: kitchen layout, storage, lighting, materials, furniture and colour. The best results come when both are done by the same team or by teams that talk to each other, so that everything from window positions to sockets and from ceiling height to cabinet depth is coordinated from the start.
Why does 3D modelling matter?
Most people find two-dimensional plans hard to read. With 3D modelling and rendering you see the proportions, where the light comes from and how materials look together before construction starts. This removes most costly changes at the design stage.
Frequently asked questions
What should I bring to the first meeting with an architect?
A copy of the title deed, the zoning status document if available, photos of the plot or space, reference images you like and your approximate budget are enough for a first meeting.
Can I hire you for interior design only?
Yes. For a kitchen, bathroom or living room renovation in an existing home, you can get interior design and site support only.
Let’s talk about your project
If you are planning an architectural or interior project for a home, office or commercial space in Karaman, let’s start with a site visit. Call us on +90 553 428 97 46 or leave a message in the contact section.

