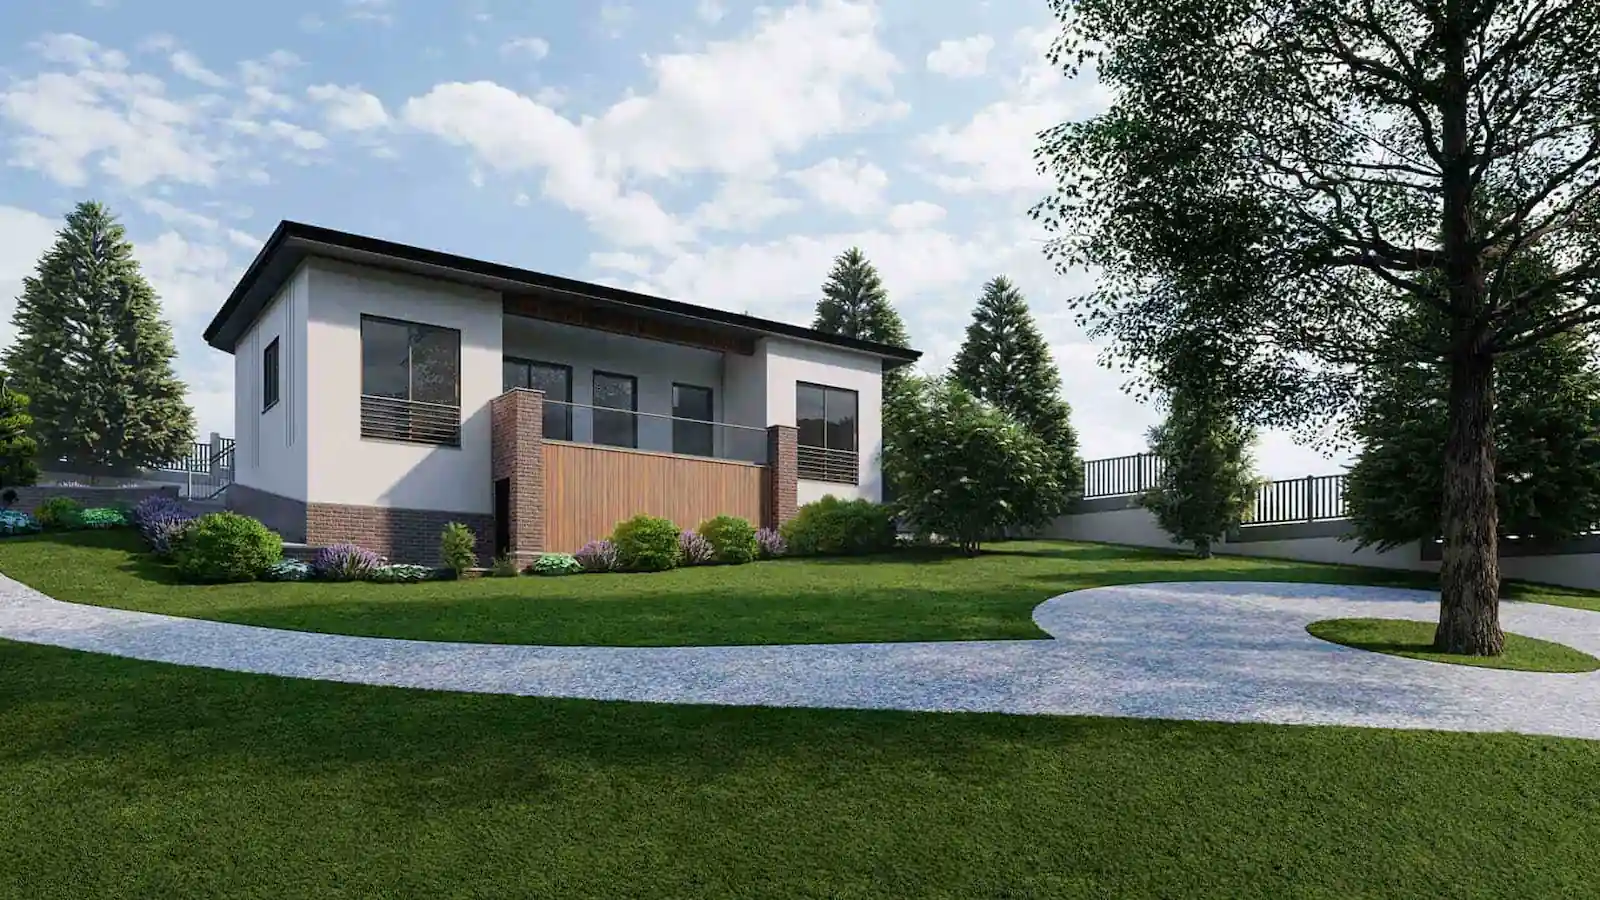
Boyalı Village Detached House – Karaman
In this detached house we designed in Boyalı Village, Karaman, the natural slope of the land became one of the key design decisions.
The level difference on the plot opened up a wider field of view and an open vista on one side of the building. That is why, as the plan and façade were developed, the aim was for the daily living spaces to connect more strongly with this view.
Turning the Slope into a Design Decision
Placing a building on sloping land is not just about solving a level difference. Used correctly, a slope can offer important advantages in terms of views, privacy and use of open space.
In this project, too, the position of the building and the organisation of open space were based on the natural orientation of the land.
In the direction of the view revealed by the slope, a large terrace was designed, creating a direct relationship between inside and outside.
The terrace was conceived not as an open space added to the building but as the main extension of the home's living space opening onto the view.
A Terrace Facing the View
One of the most distinctive elements of the project is the terrace created in the direction of the slope.
By opening the living spaces to the outdoors, the aim was to give residents a stronger visual connection with the surroundings, both in daily use and in places of rest.
The position of the terrace was chosen to take advantage of the level difference and achieve a more open view.
In this way, the slope — initially a technical feature of the land that had to be solved — became one of the project's main architectural advantages.
Siting the Building on the Land
The building was positioned on the plot to preserve as much garden space as possible.
Vehicle access, the pedestrian entrance, garden circulation and access to the house were separated, creating a more orderly outdoor organisation.
As the images show, the areas between the building and the plot boundaries were treated not as leftover space but as part of the landscape and circulation.
Façade Design
The façade combines light-coloured main surfaces, a dark roof and window details, and brick-textured cladding.
This distribution of materials emphasises the building's single-storey, horizontal character and distinguishes the different volumes without creating unnecessary visual clutter.
The brick surface and timber door at the entrance in particular create a warmer focal point within the white main volume.
Wide eaves support the building's relationship with its rural surroundings and give the façade a stronger horizontality.
Detached House Design on Sloping Land in Karaman
When designing detached houses in Karaman and the surrounding villages, slope, view, sun exposure, garden use and vehicle access must all be considered together.
At Elatik Mimarlık we develop projects in:
- village house and detached house projects,
- house design on sloping land,
- villa projects,
- permit drawings,
- façade design
- terrace and open space planning
- 3D architectural visualisation
are among the areas we work in.
If you are planning to build a house on a sloping plot in Karaman or a nearby village, we can look together not only at placing the building on the plot but also at how the view, levels and open space the land offers can be turned into design.