

Nova Enlife Project – Karaman
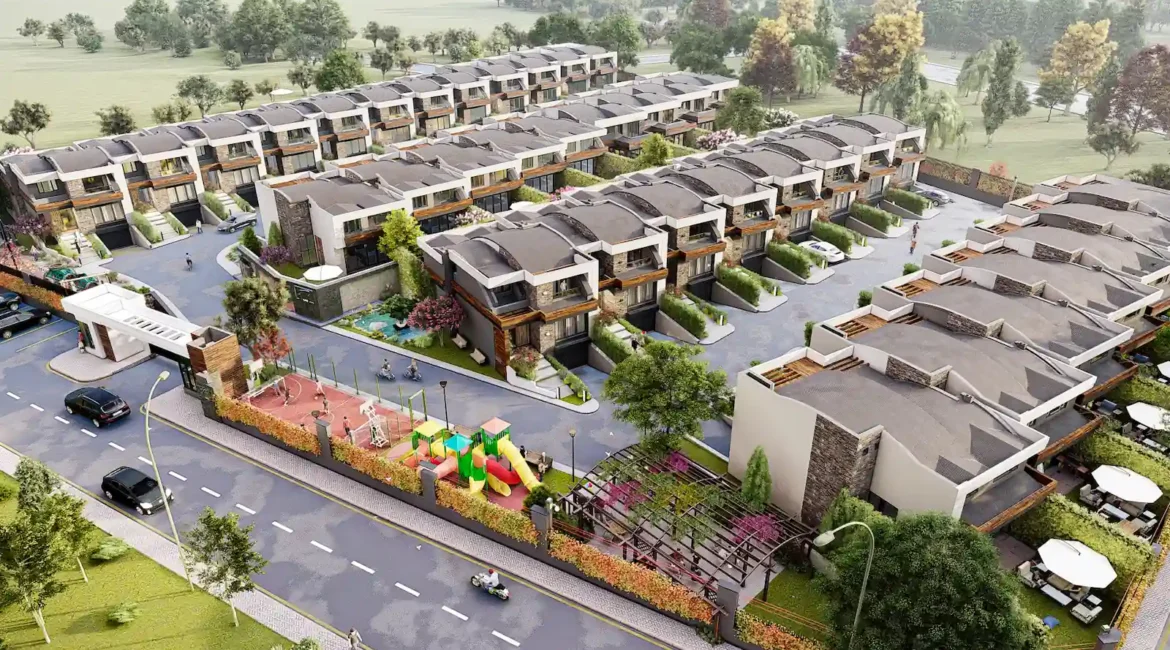
Nova Enlife is a housing project in Karaman made up of terraced houses, approaching detached living with a different settlement concept.
I designed the project while working at Nova Group, where I served for about five years. It holds a special place for me, because it is one of the first large housing projects I followed closely from architectural design through to construction.
I was the project's architect of record. During construction, site management was carried out by Civil Engineer Emre Gökdemir, while I also took part in site supervision when needed during the design and construction process. Interior and finishing works were supervised by Architect Gökçen Ayaz. Nova Group and Mustafa Güzelsarı were on the client side.
A Different Housing Typology for Karaman
The core idea of Nova Enlife was to offer detached living within a denser and more orderly settlement model.
Unlike the detached villa model common in Karaman, the homes were designed as terraced houses . This approach was an attempt to reinterpret the terraced house typology common in European suburbs in line with Karaman's lifestyle and residents' expectations.
Each home has its own independent entrance, private living spaces and back garden. The aim was to create a more compact settlement without residents giving up the feeling of a detached house.
The Terraced House with a Private Garden
One of the most important decisions of the project was to create a private back garden for each home despite the terraced layout.
The gardens were treated not just as green space but as an extension that carries daily life outdoors. The direct relationship between the living room and the garden was intended to encourage active use of the open space.
This layout aimed to keep the density advantage of terraced housing while meeting the need for privacy and personal outdoor space expected of detached homes.
Balancing Privacy and Neighbourliness
In terraced housing, one of the most important design issues is getting the relationship between privacy and neighbourliness right.
In Nova Enlife, entrances and front gardens create a more public street character, while back gardens were designed as more private living spaces.
Landscape elements, planted borders and garden walls define each home's own space, so that residents can be part of a shared community while living independently in their own house and garden.
Façade Design
On the façade, light-coloured main volumes were combined with natural stone, timber and dark-toned surfaces.
To prevent the repeated housing modules from forming a monotonous row, balconies, eaves, vertical stone surfaces and timber details were treated as part of the façade rhythm.
Although every home is part of the same design language, the depth and material variations on the façade give the row a more lively appearance.
Shared Living and Landscape
Nova Enlife was not conceived as a settlement of houses alone.
Children's play areas, walking routes, landscaped areas and shared spaces were designed within the site to create a social living environment around the homes.
Combining private gardens with shared landscaped areas struck a balance between individual living and a sense of neighbourhood.
A Project Followed from Start to Finish
Nova Enlife was an important project in my professional development.
It gave me the chance to see closely how an architectural idea evolves from the first design decisions into construction drawings, a building site and a completed building.
In this project I experienced first-hand how design decisions translate on site, which details need to be reconsidered during construction, and how important the relationship between the architectural project and the construction process is.
That is why Nova Enlife is not just a housing development I designed; it is also an important turning point in the development of my architectural practice.
Detached Housing and Residential Site Design in Karaman
In housing design in Karaman, we care not only about a single building but also about how homes relate to each other, the street, the garden and shared spaces.
At Elatik Mimarlık we develop projects in:
villa and detached house projects,
terraced and multi-unit housing developments,
site and site plan design,
façade design
private garden and landscape design,
3D architectural visualisation
.
If you are planning to develop a villa, terraced houses or a project with several homes in Karaman, we can consider not only the buildings themselves but the whole living environment together.


